
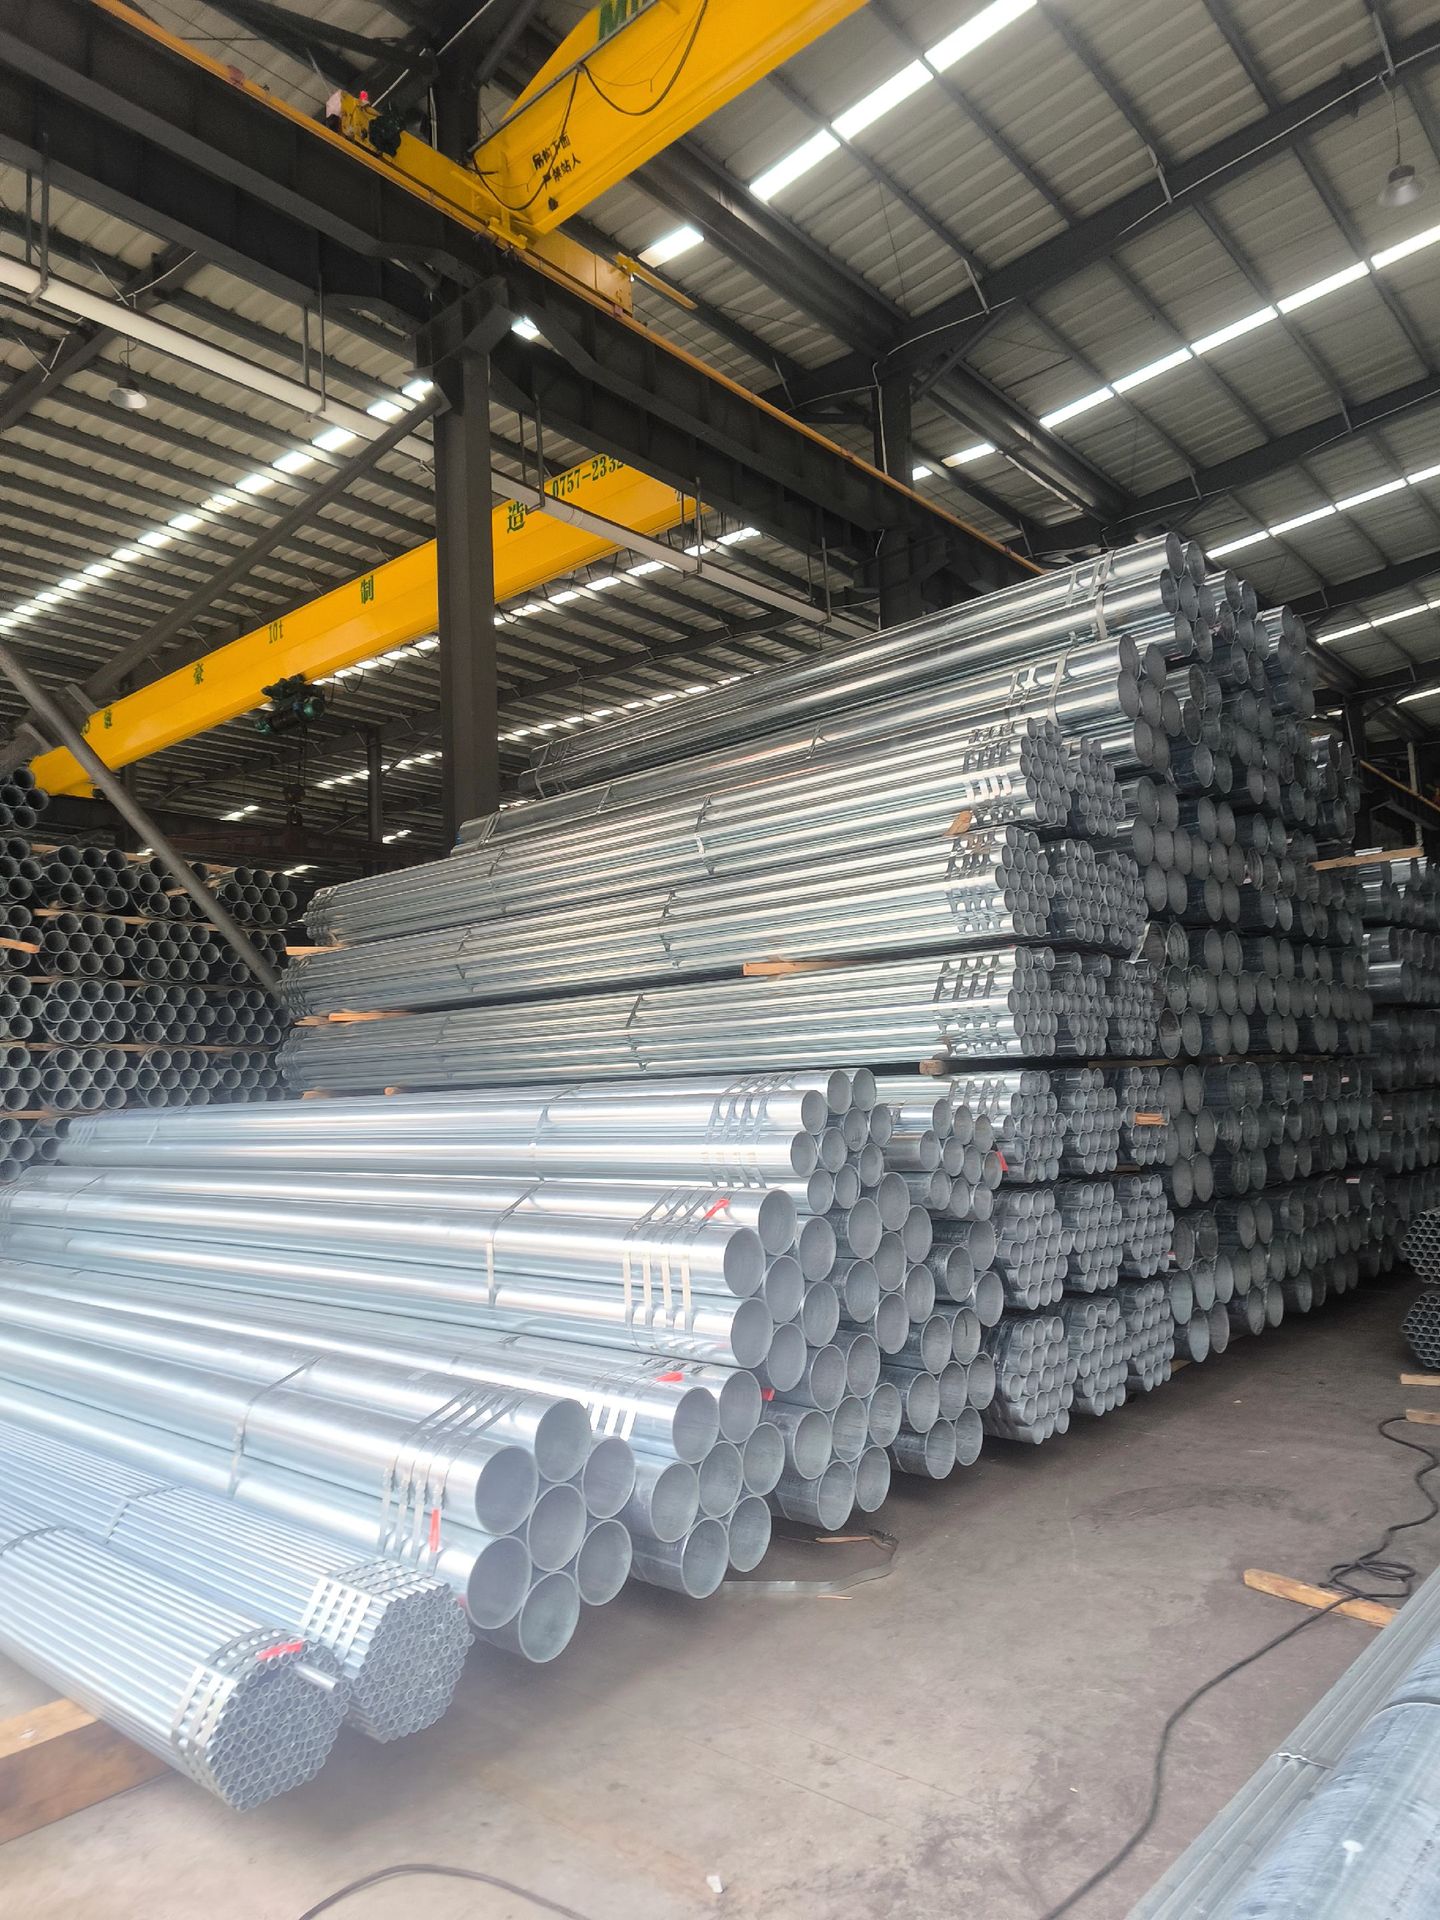
The acceptance of steel pipes on delivery is the key link to ensure the quality of the project. It should be checked from three dimensions: appearance, dimensions and quality certificate.
Appearance Inspection
Surface: no cracks, scars, layers, bubbles, inclusions
Weld: smooth and flat, no cracks, no obvious undercut
Galvanized layer: continuous, no leakage, no protrusions, uniform color
End face: smooth cutting, no burrs
Dimension Inspection
Outer diameter / cross-section: use caliper to measure, check whether within the tolerance range
Wall thickness: ultrasonic thickness gauge or caliper to check
Length: steel tape to measure, fixed length pipe should meet the requirements
Straightness: visual inspection or tension line method
Quality Certificate
Check the quality certificate: material, specification, standard, batch number, etc.
If necessary, request material composition and mechanical property test reports
Galvanized layer weight and uniformity test report (according to GB/T 13912)